We’re Hiring!
Explore Open Positions




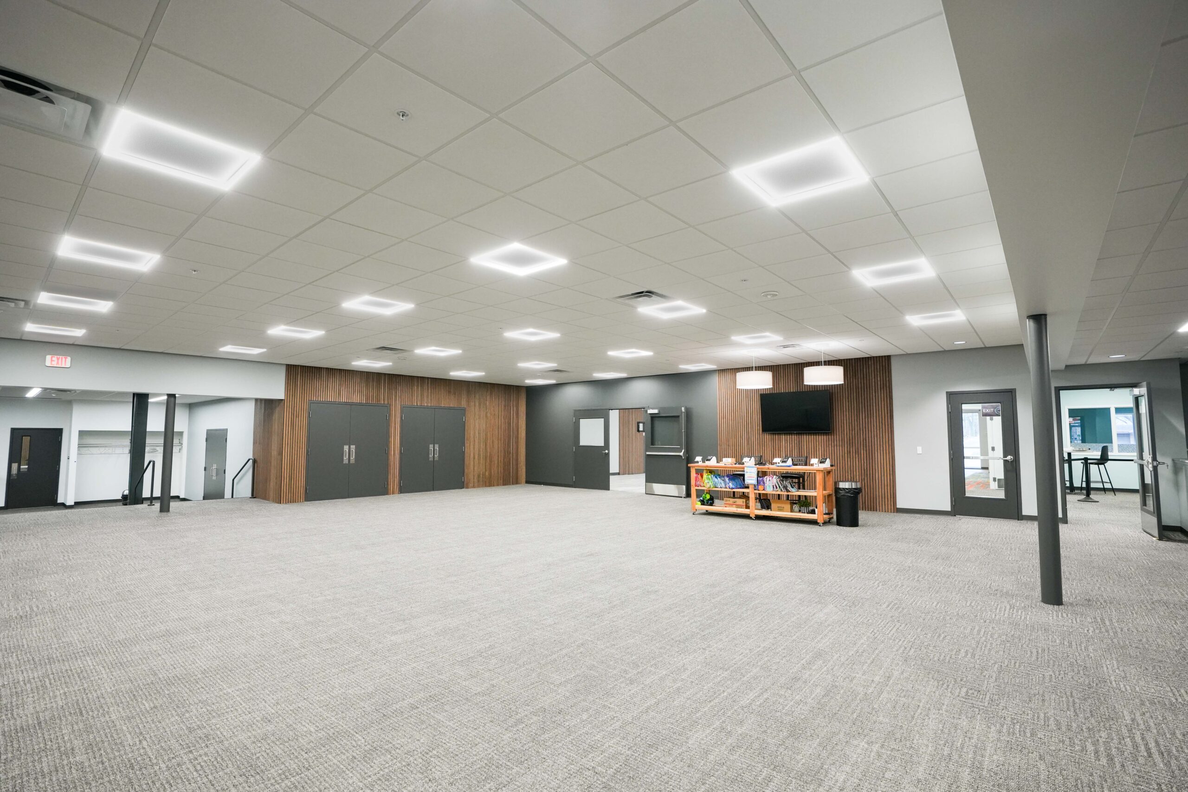
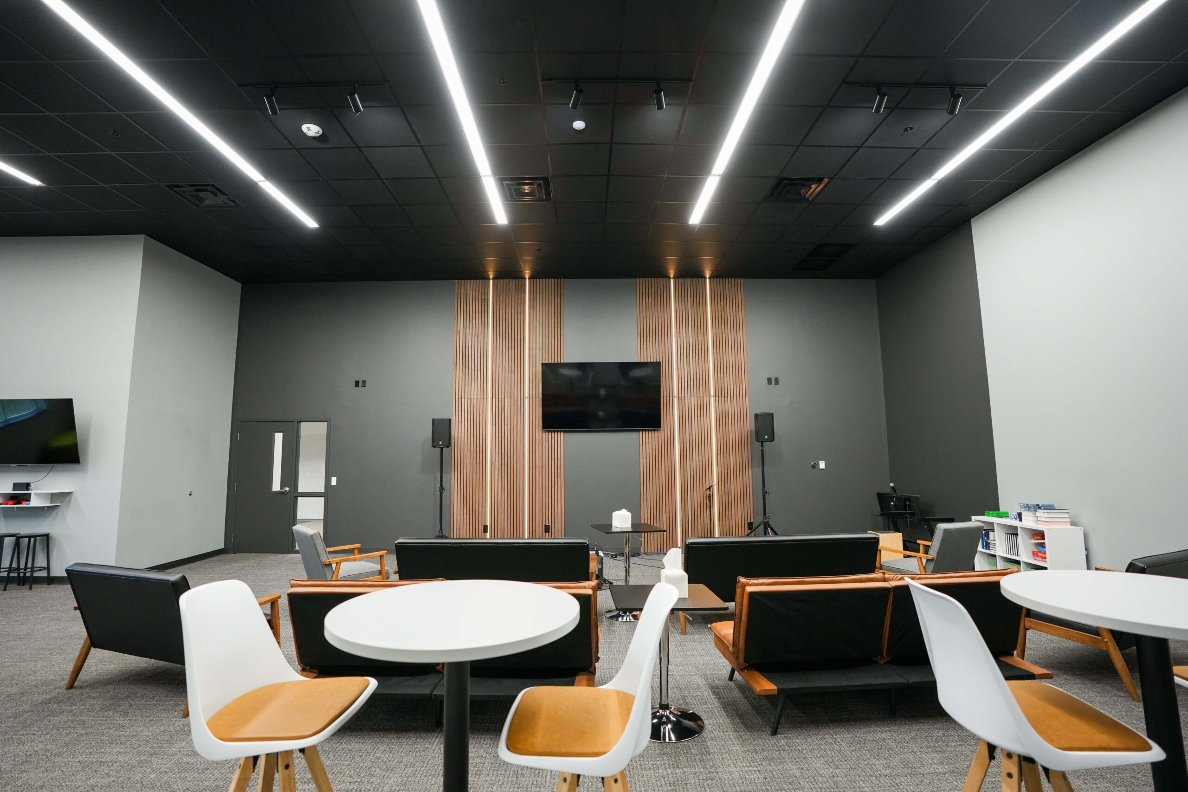
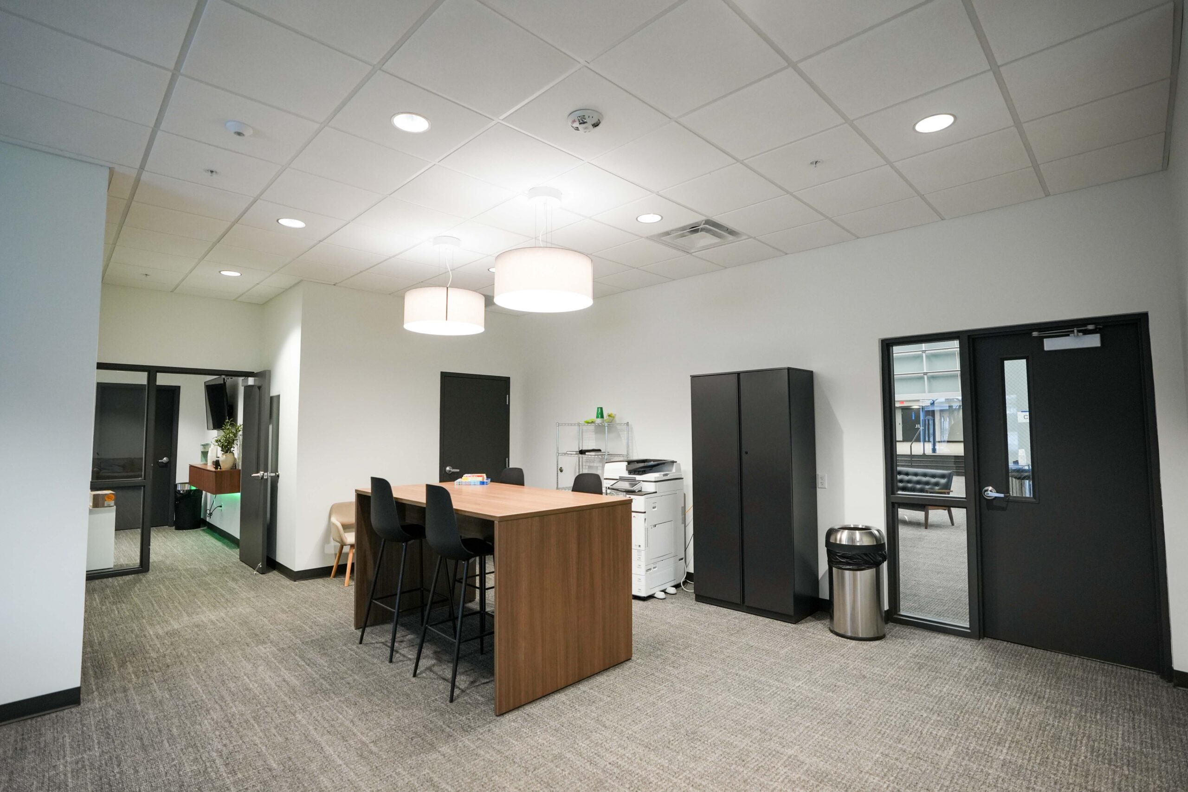
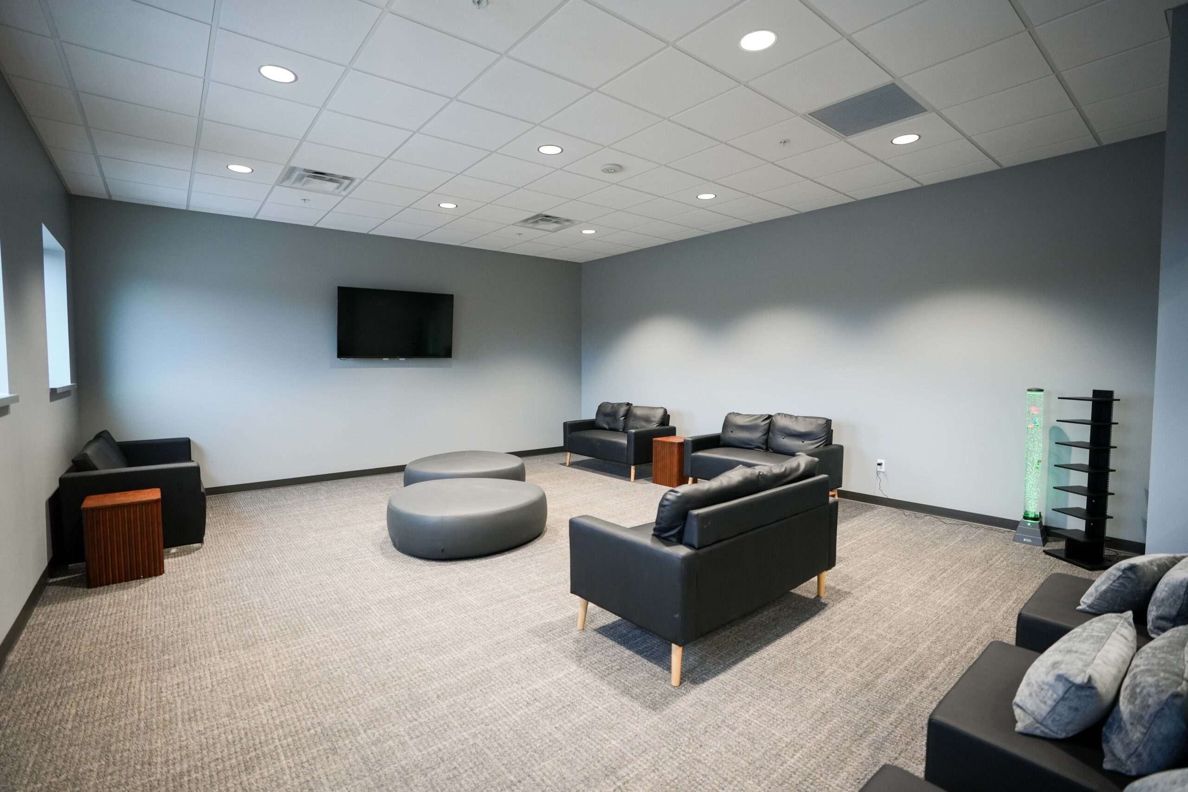
Buist completed a 12,200 sq.ft. renovation for Encounter Church in Kentwood. The project updated administrative offices, a café and gathering area, along with youth and early childhood spaces to better support the congregation.
Working with Dykhouse Construction, Buist served as the design build electrical contractor, providing engineering, communications, and audio visual systems.
The scope included new electrical installation of modern lighting throughout the renovated spaces. Buist also installed low voltage infrastructure and audio visual systems to support meetings and program spaces. System coordination was handled in-house to ensure all electrical and technology systems were integrated into the updated environments.