We’re Hiring!
Explore Open Positions



About the Project
Buist is serving as a Design Assist partner alongside EV Construction on the Corewell Health Zeeland Medical Office Building renovation and addition. Buist performed multiple services, including contracting, outdoor utilities, and testing.
The project consists of a 34,850 sq.ft. renovation of the existing medical office building along with a new two-story, 14,060 sq.ft. addition. Because the facility has remained partially occupied throughout construction, the work is being completed in five coordinated phases to minimize disruptions to patients and staff. Once complete, the facility will provide physical therapy, family medicine, urgent care, occupational health, orthopedics, neurology, obstetrics, and bariatric services.
Buist’s Scope of Work
Buist’s work includes the installation of lighting fixtures, lighting controls, power devices, distribution equipment, equipment connections, site feeders, temporary power, fire alarm systems, communications rough-ins, cable tray, card access systems, nurse call systems, and electrical testing. Throughout the project, we’ve coordinated construction activities while the medical office building remains open and continues serving patients.
Phase 1
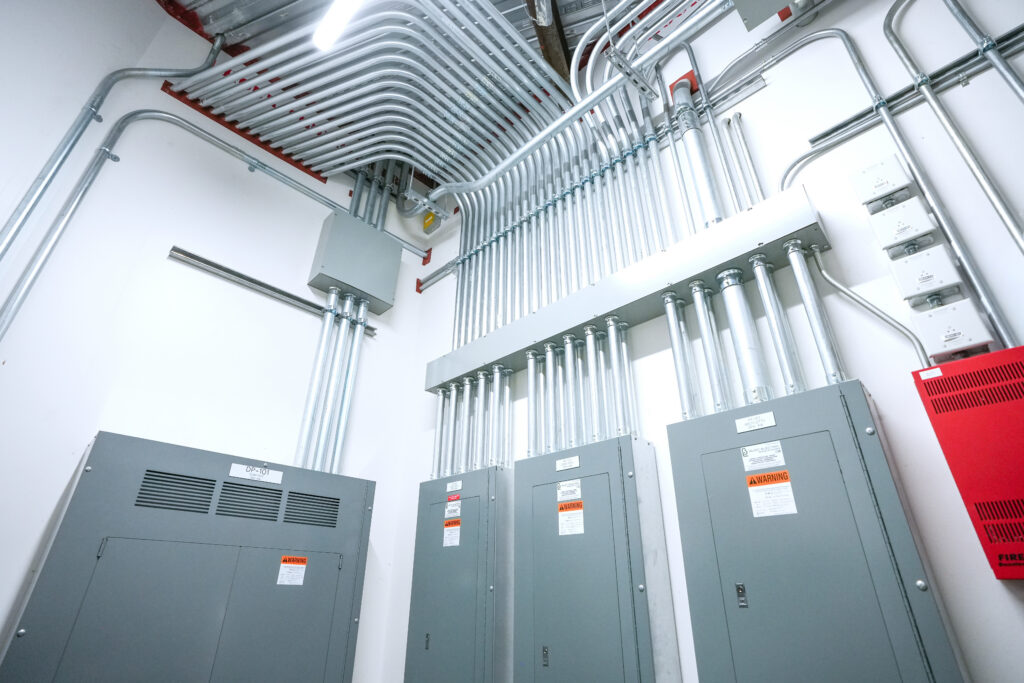
The first phase focused on expanding and reconfiguring the parking area while beginning renovations inside the facility. Buist brought power to a new electrical room on the first floor and installed a transformer, distribution panel, three subpanels, and a life safety inverter. New urgent care exam rooms, general surgery exam rooms, and staff work areas were constructed. Our crew completed the lighting, lighting controls, and fire alarm systems throughout the renovated spaces.
Phase 2
During Phase 2, a new physical therapy area was constructed on the first floor with new lighting and lighting controls. On the second floor, Buist installed three subpanels in a newly built electrical room, along with two subpanels in an additional electrical closet. The expansion also included new primary care exam rooms, virtual care rooms, phone triage spaces, and staff work areas, all supported by new lighting and lighting controls.
The Buist team installed underground conduit for a new diesel generator and generator docking station. Following conduit installation, concrete equipment pads were poured, and the generator equipment was set in place.
Phase 3
Phase 3 included the installation of a 500 kVA generator and a full-building backup automatic transfer switch (ATS) to enhance emergency power capabilities.
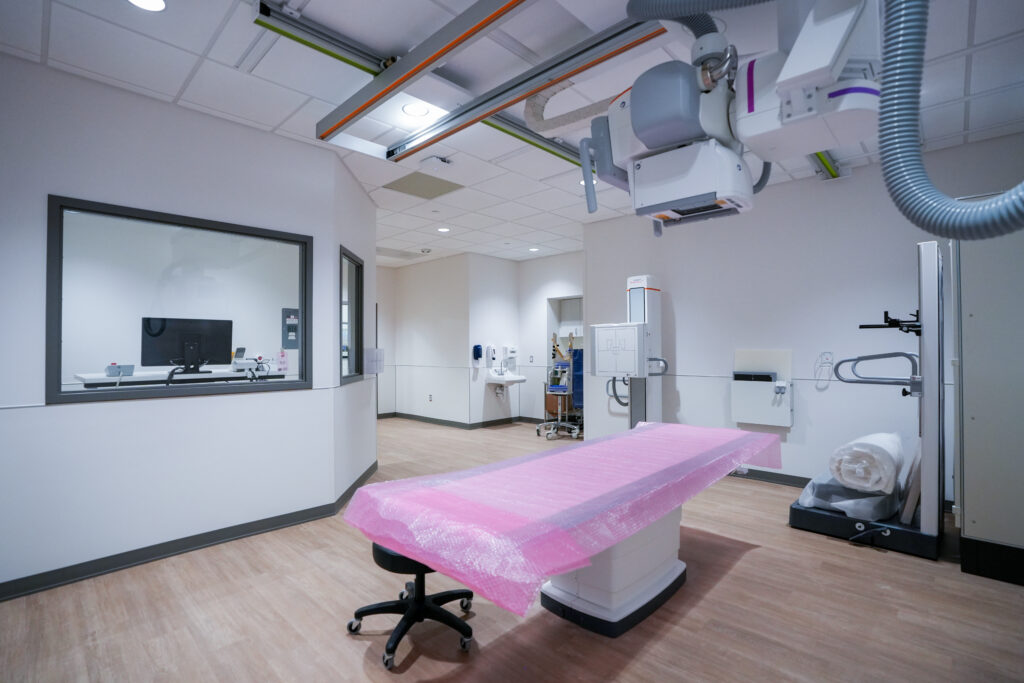
Interior renovations added new OB/GYN ultrasound rooms, bariatric and sleep study exam and treatment rooms, and a staff lounge. The urgent care department also received a new X-ray suite. Buist provided the electrical infrastructure, lighting systems, and lighting controls throughout these spaces. Our Testing team continues to verify and commission each electrical system as construction progresses.
Phases 4 and 5 are currently in progress, and we look forward to sharing more updates as construction continues. Stay tuned for the completed project portfolio once construction is finished, highlighting the full scope of Buist’s work.
We’re proud to partner on a project that will expand access to quality healthcare for the Zeeland community.