We’re Hiring!
Explore Open Positions




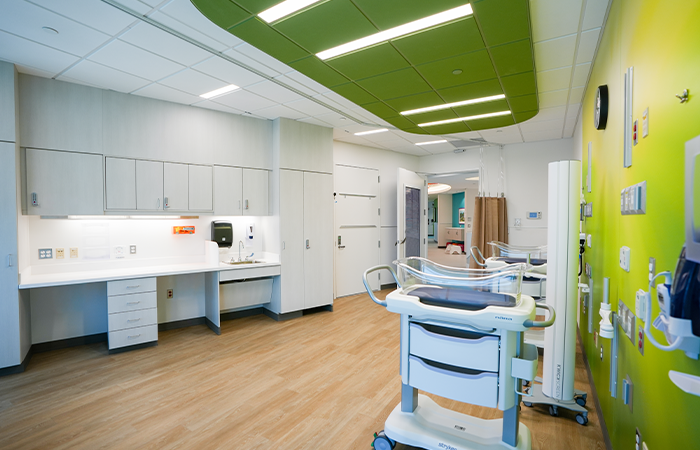
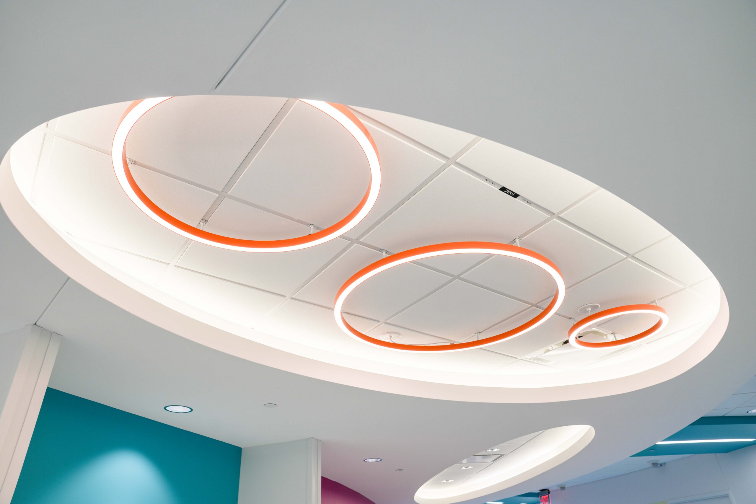
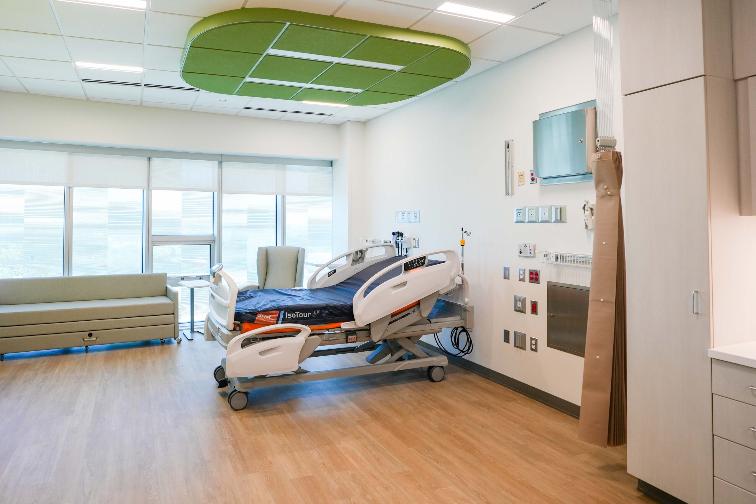
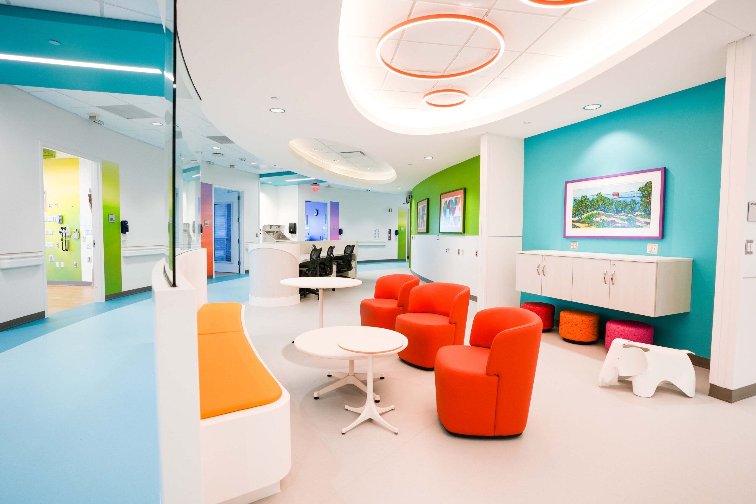
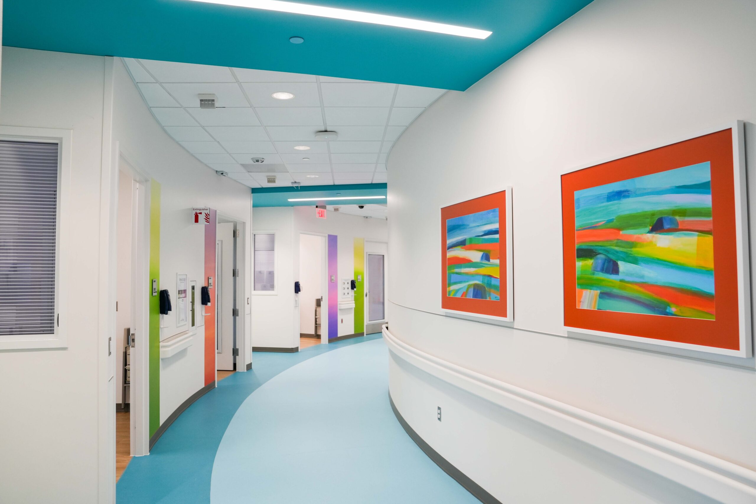
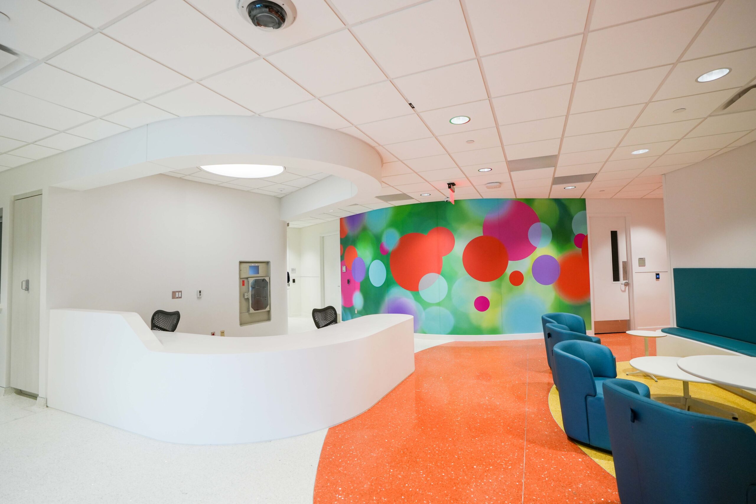
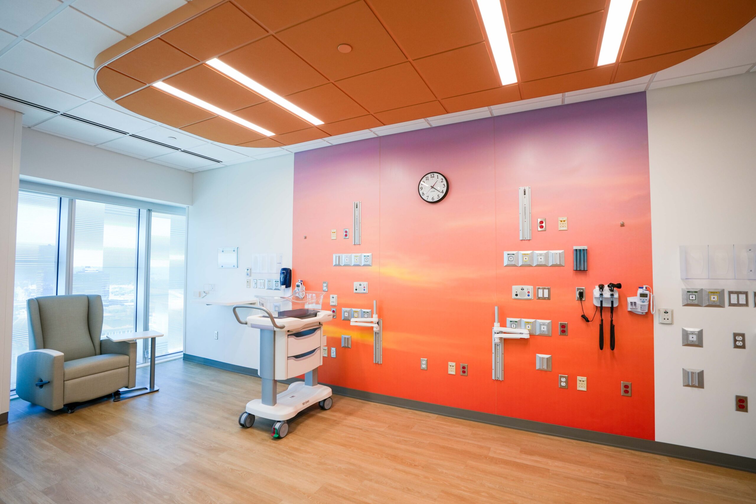
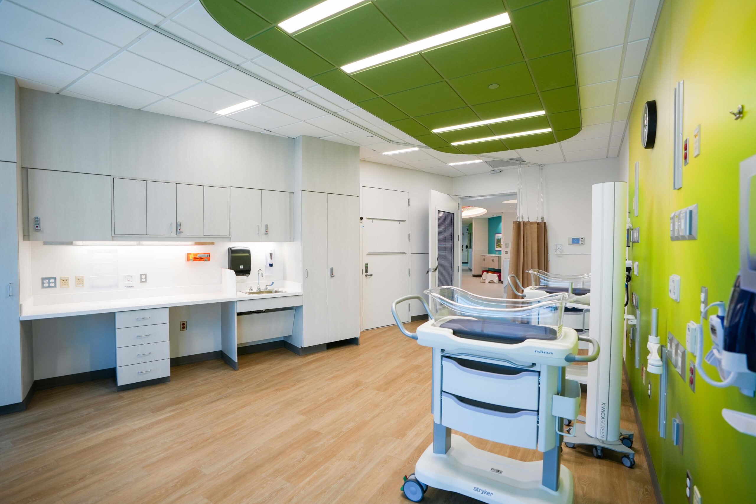
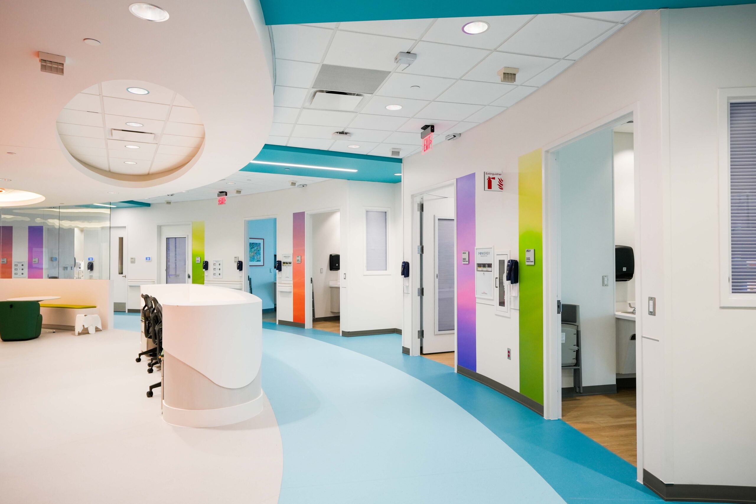
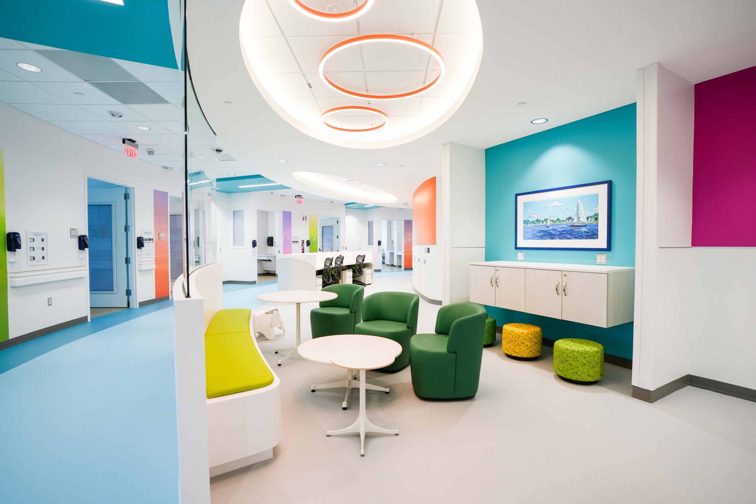
Buist partnered with Granger Construction on the renovation of the 10th floor of Corewell Health Helen DeVos Children’s Hospital in Grand Rapids. The 20,800 sq.ft. project created 22 updated patient rooms. Ten of the rooms are double-occupancy NICU rooms, expanding the hospital’s state-of-the-art NICU, while the floor also serves pediatric bone marrow transplant, leukemia, and cellular therapy patients.
Buist completed the electrical construction, utilizing BIM for coordination while working within the active hospital environment. Buist’s scope of work also included infrastructure at each patient bedside to accommodate video game consoles, providing patients with access to entertainment during their hospital stay.
The renovation created a new, centralized space for human milk and formula preparation. Relocating the nutrition room provides a dedicated workspace for safe preparation while increasing the hospital’s ability to serve more patients and provide breast milk to babies at hospitals across West Michigan.
Construction began in March 2024 and was completed in August 2026. The renovation continues Buist’s longstanding work at Helen DeVos Children’s Hospital and will support children and families in our community.