We’re Hiring!
Explore Open Positions




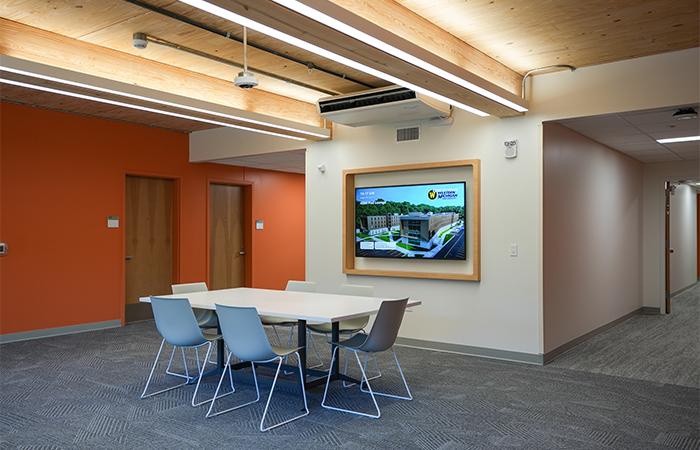
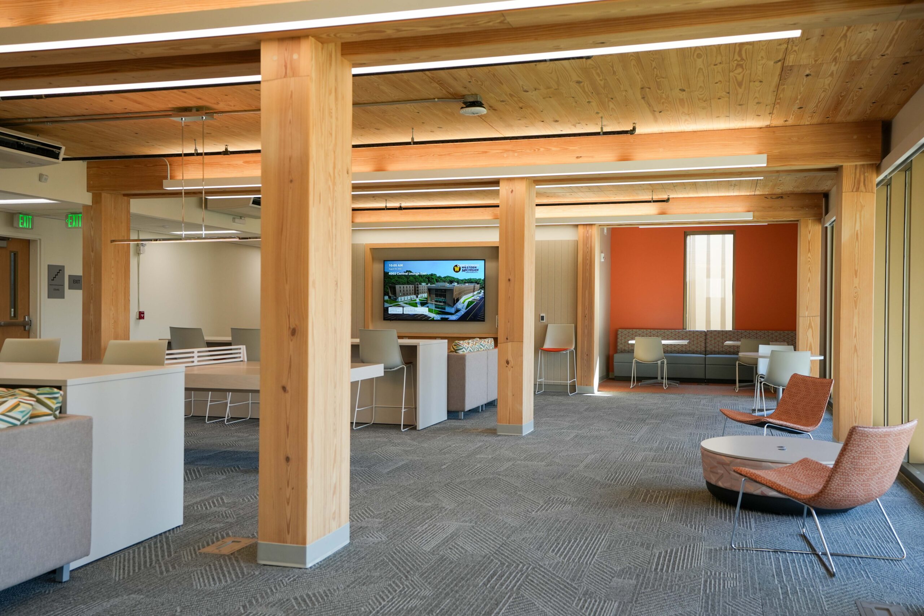
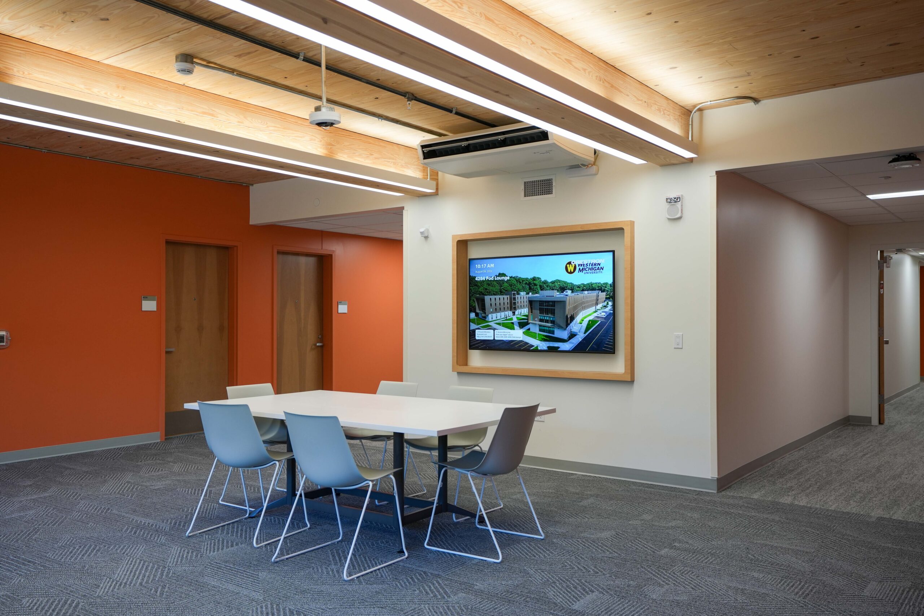
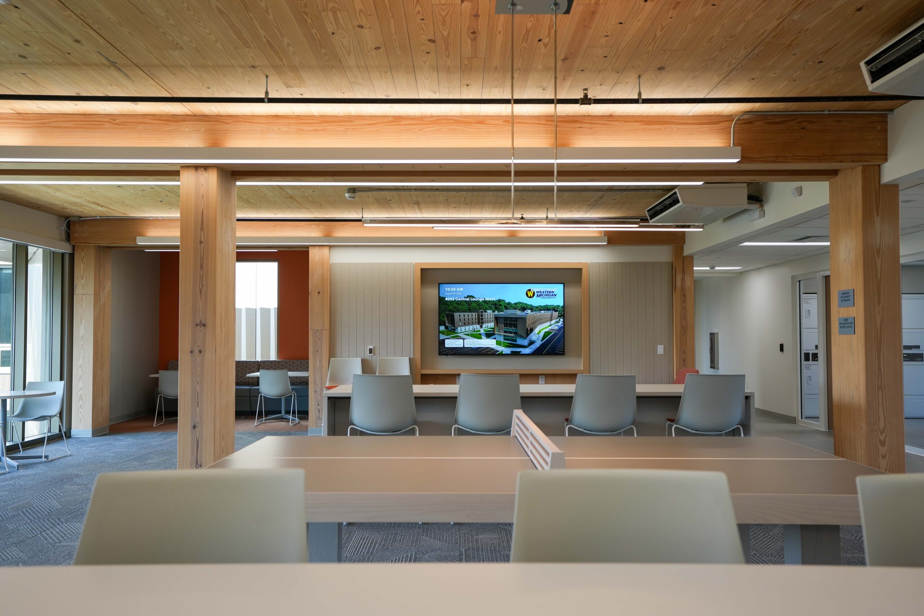
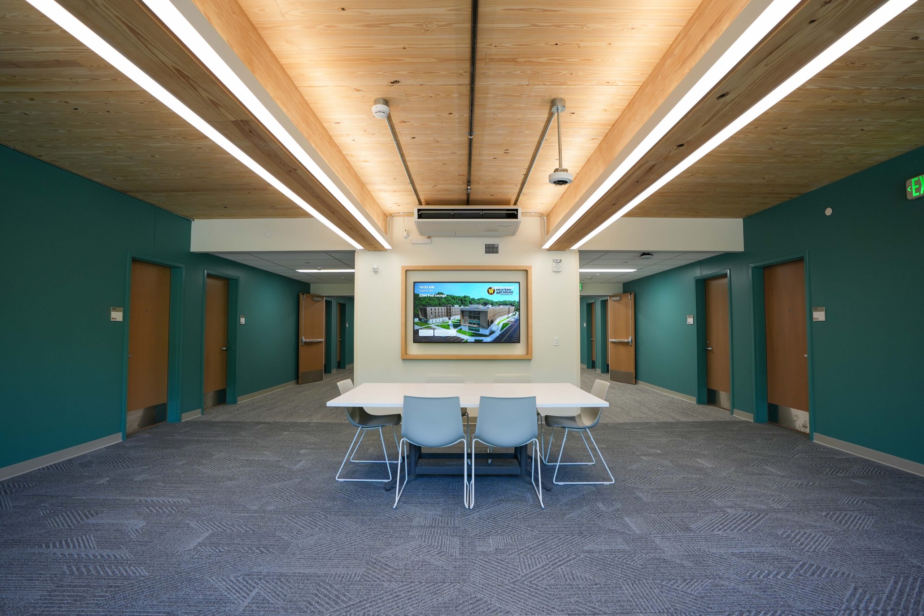
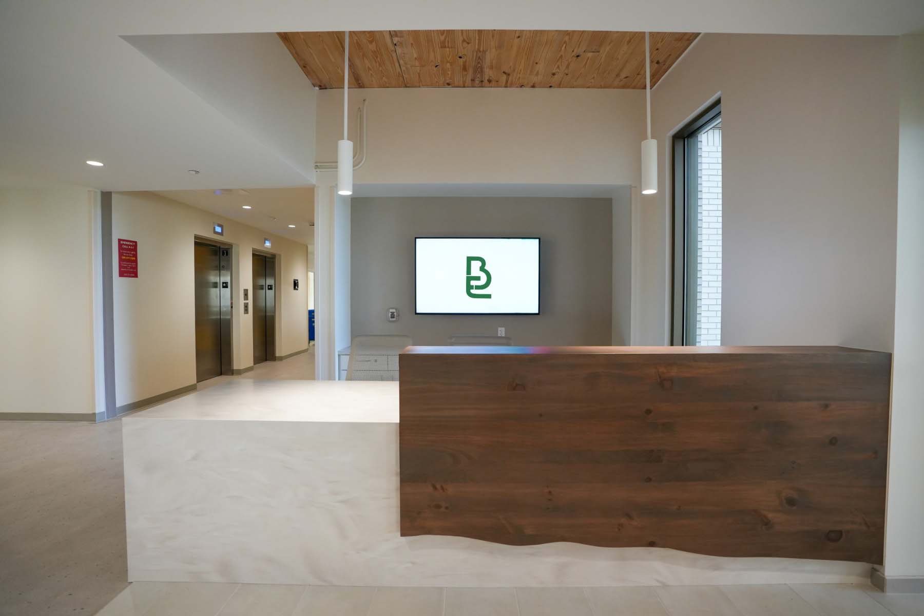
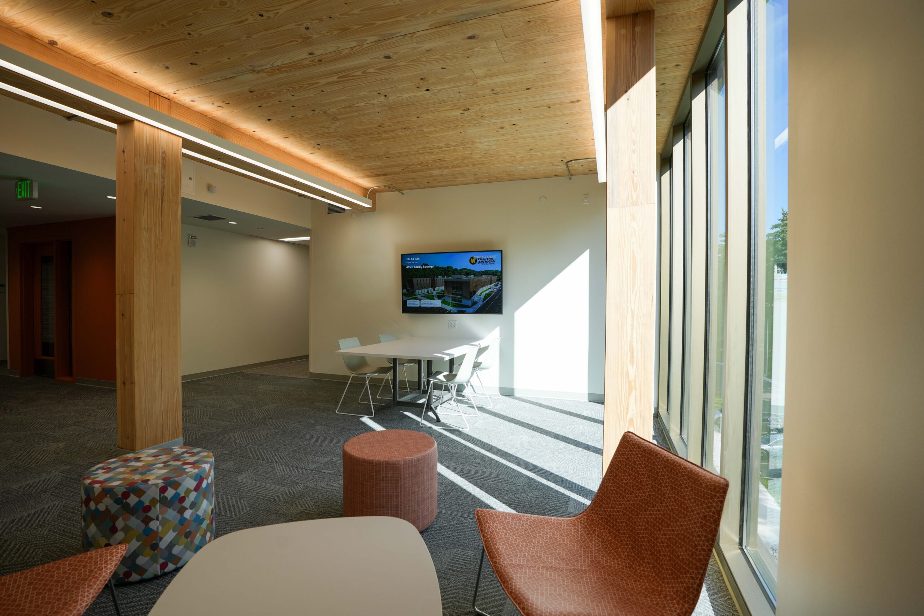
Buist is proud to be apart of the construction of Valley Oaks, a 274,000 sq.ft. residence hall at Western Michigan University in Kalamazoo. Buist provided Audio Visual, Communications, and Security Solutions services to support collaboration and security throughout the facility.
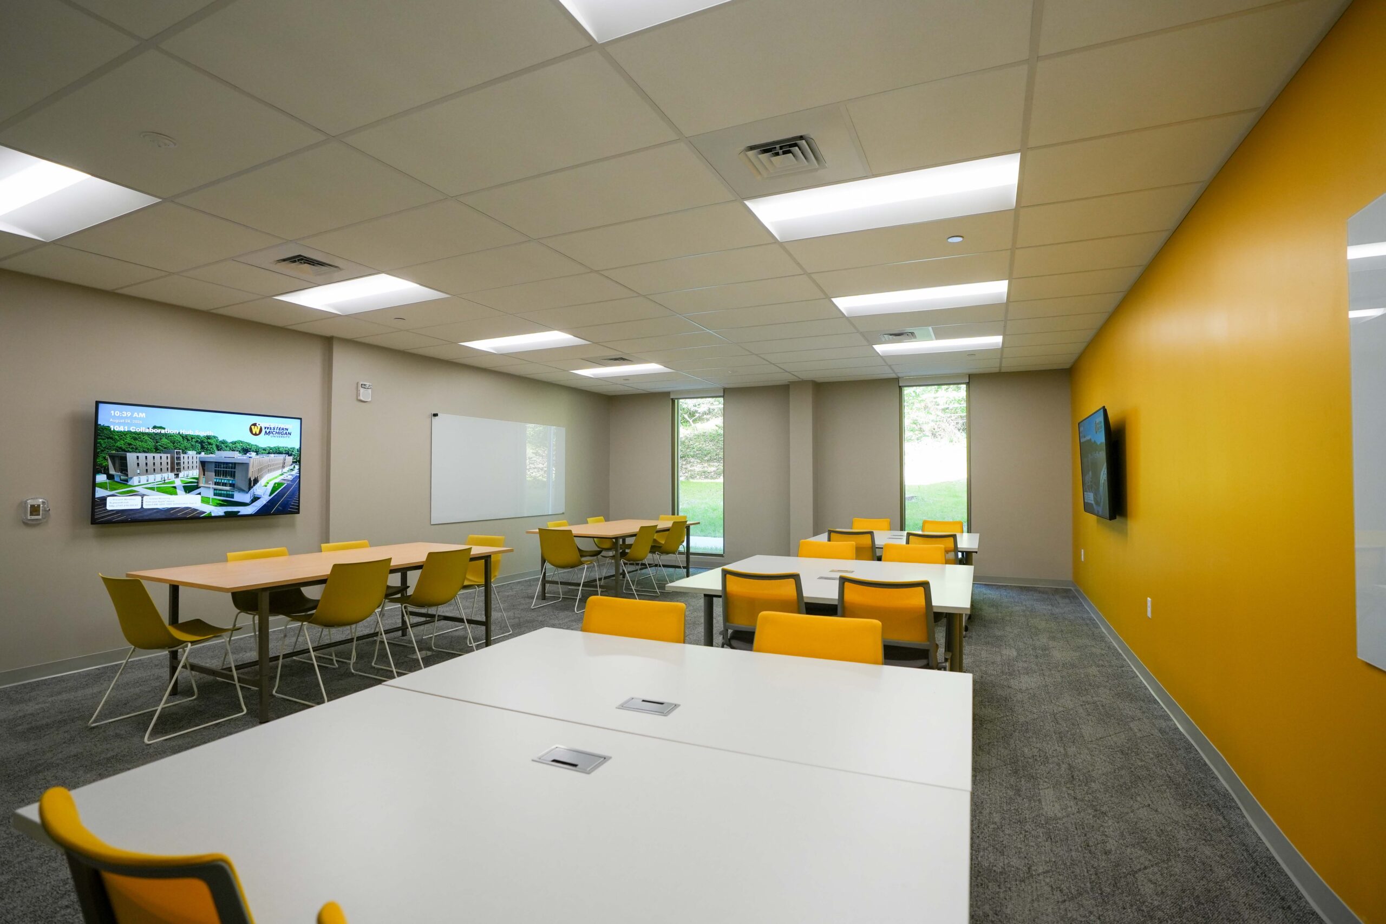
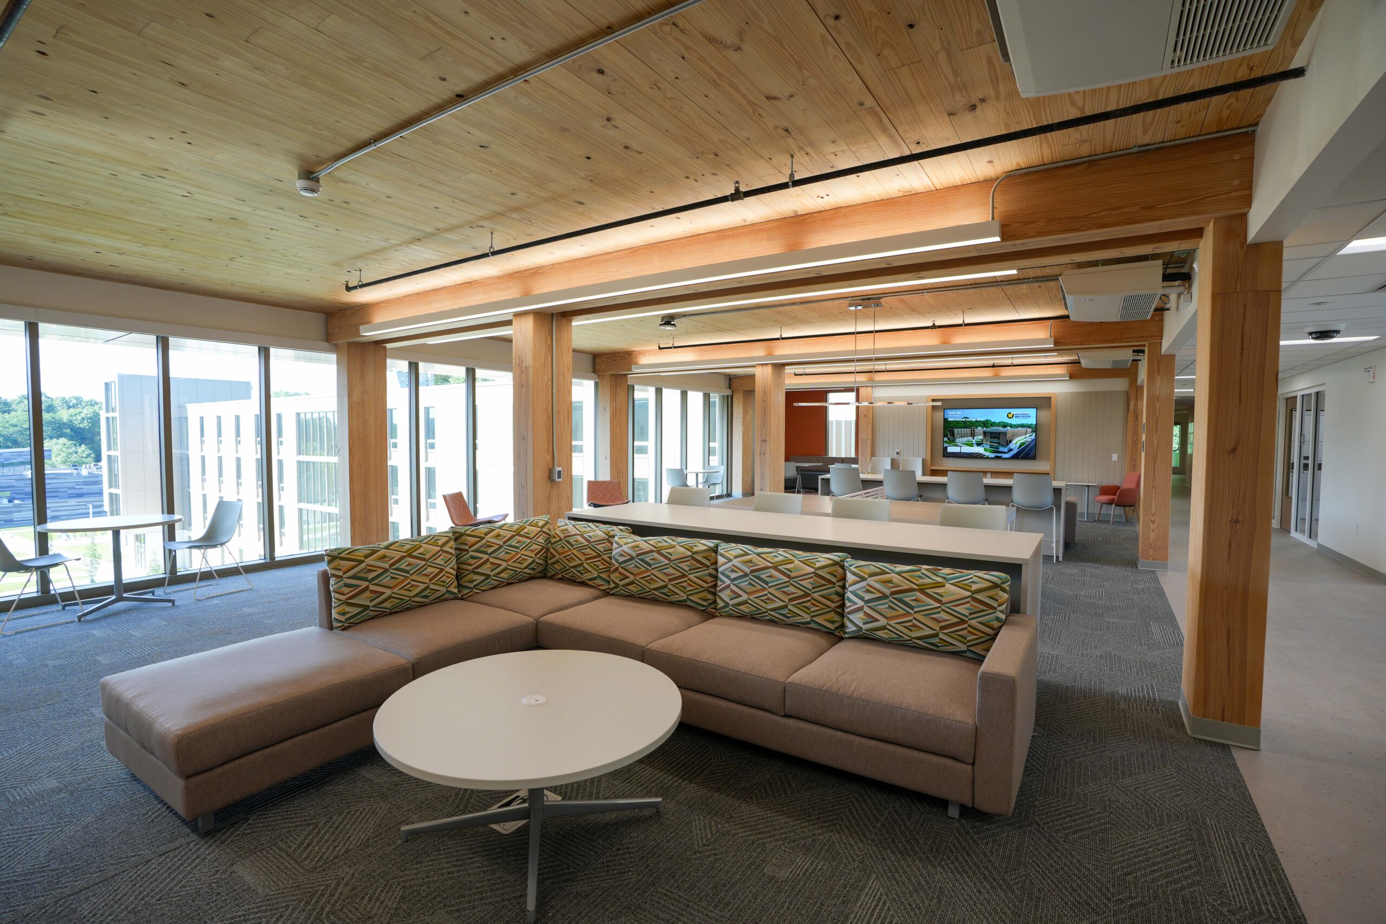
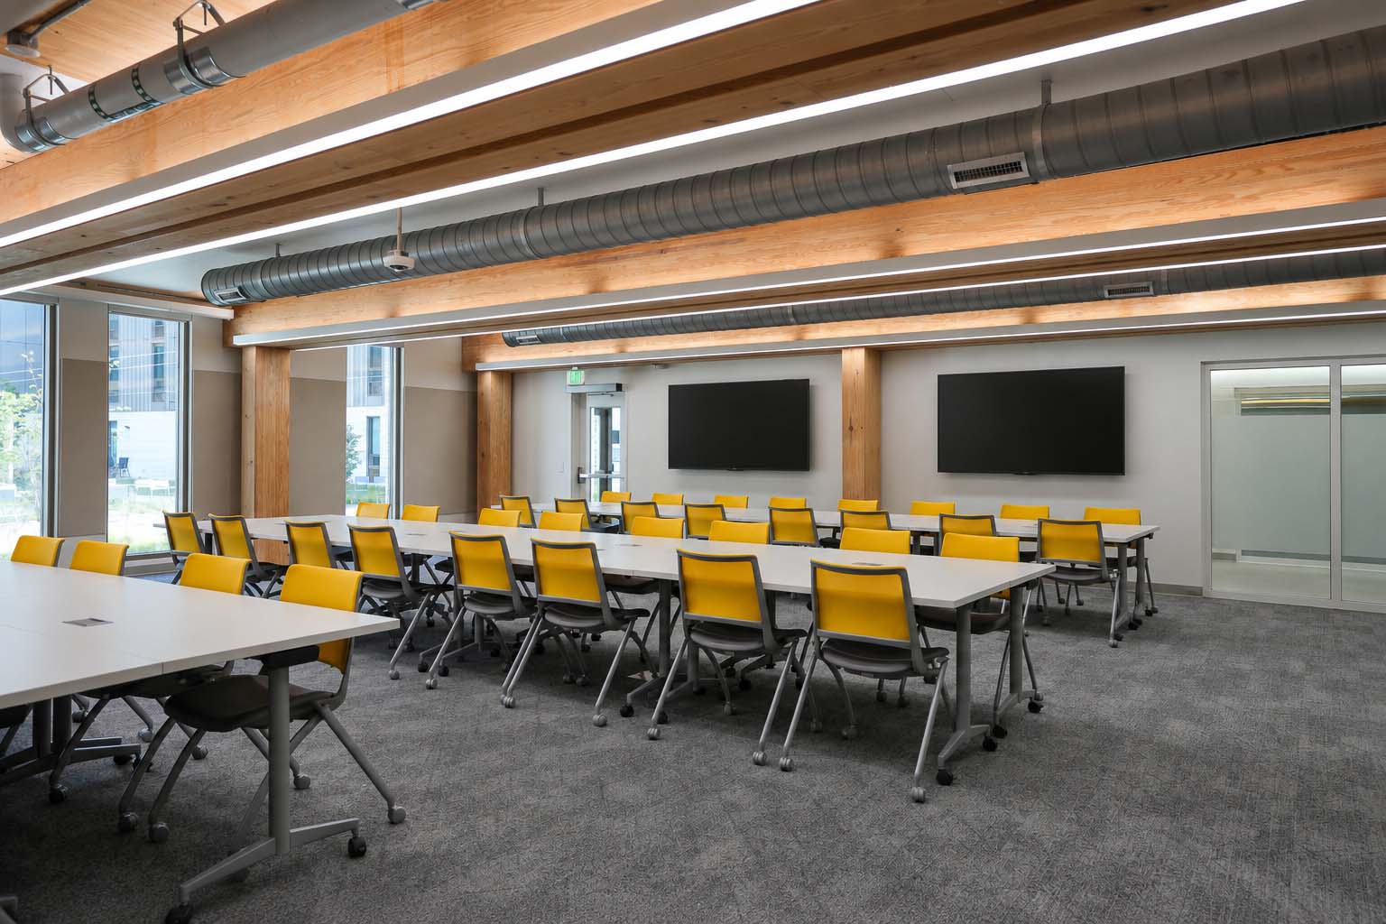
Buist worked directly with Western Michigan University to equip student lounges, collaboration areas, and multipurpose rooms with technology for studying, presentations, and group activities. The scope of work included commercial-grade displays, wireless screen sharing capabilities, digital signage, and audio equipment. In the commons areas, students have access to television and streaming content, along with connections for personal gaming devices.
Working alongside Christman, Buist installed communications and security cabling infrastructure, including Category 6 network cabling, security camera cabling, and access control cabling. The team also installed 337 wireless access points to provide connectivity throughout the residence hall. Buist installed fiber optic backbone infrastructure for the network and camera systems, along with a separate fiber connection to the fire alarm panel. The team also completed the buildout of 17 telecommunications rooms, installing equipment racks, cable management systems, and grounding infrastructure. All network and fiber cabling was terminated, tested, and labeled.
Valley Oaks is Western Michigan University’s first mass-timber building project, incorporating timber sourced from responsibly managed forests in Arkansas. Construction began in December 2024 and was completed in September 2026. Buist is proud to have contributed to a facility designed to support student life and collaboration on WMU’s campus.